*

Leave a Message

Thank you for your message. We will be in touch with you shortly.

Browse Homes
2061 Gary Lane
2061 Gary Lane
2061 Gary Lane
2061 Gary Lane
2061 Gary Lane
2061 Gary Lane
2061 Gary Lane
2061 Gary Lane
2061 Gary Lane
2061 Gary Lane
2061 Gary Lane
2061 Gary Lane
2061 Gary Lane
2061 Gary Lane
2061 Gary Lane
2061 Gary Lane
2061 Gary Lane
2061 Gary Lane
2061 Gary Lane
2061 Gary Lane
2061 Gary Lane
2061 Gary Lane
2061 Gary Lane
2061 Gary Lane
2061 Gary Lane
2061 Gary Lane
2061 Gary Lane
2061 Gary Lane
SEE ALL PHOTOS
2061 Gary Lane
2061 Gary Lane
2061 Gary Lane
2061 Gary Lane
2061 Gary Lane
2061 Gary Lane
2061 Gary Lane
2061 Gary Lane
2061 Gary Lane
2061 Gary Lane
2061 Gary Lane
2061 Gary Lane
2061 Gary Lane
2061 Gary Lane
2061 Gary Lane
2061 Gary Lane
2061 Gary Lane
2061 Gary Lane
2061 Gary Lane
2061 Gary Lane
2061 Gary Lane
2061 Gary Lane
2061 Gary Lane
2061 Gary Lane
2061 Gary Lane
2061 Gary Lane
2061 Gary Lane
2061 Gary Lane
Courtesy of Keller Williams South Park, John Bolos Listing Contact: [email protected] 
Sold

2061 Gary Lane

2061 Gary Lane, Hickory, NC 28602

$345,000
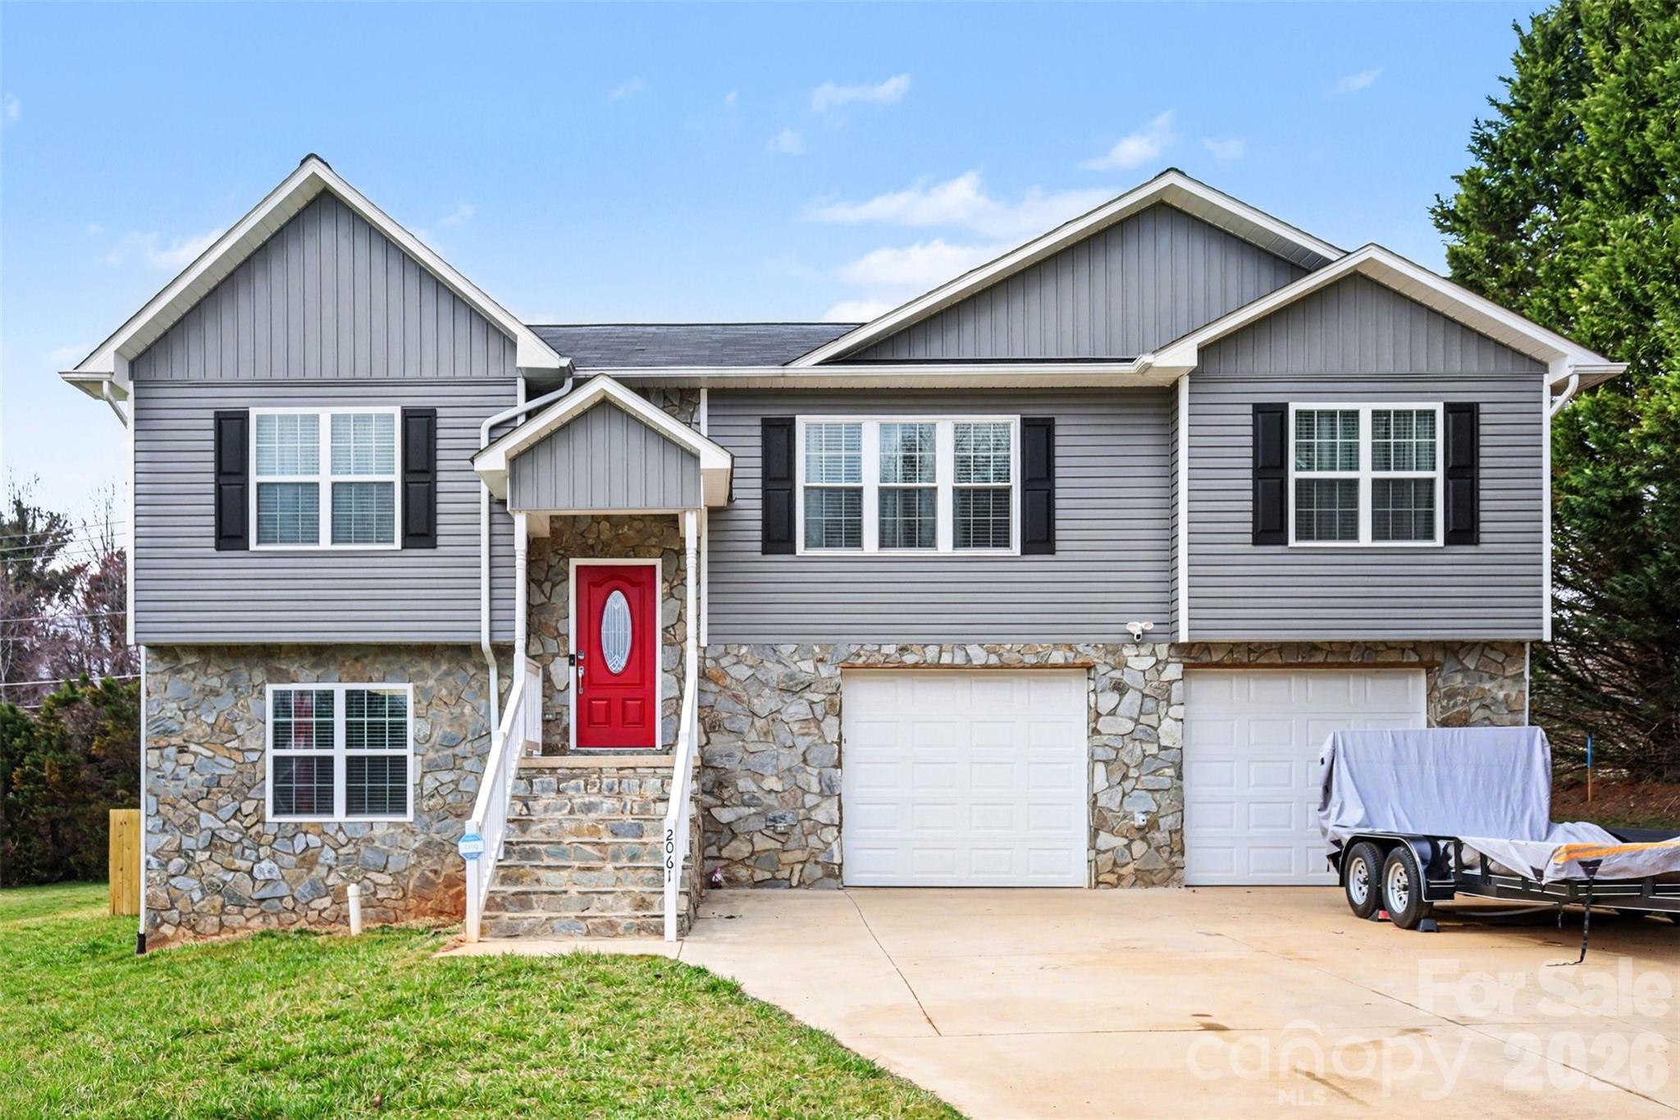
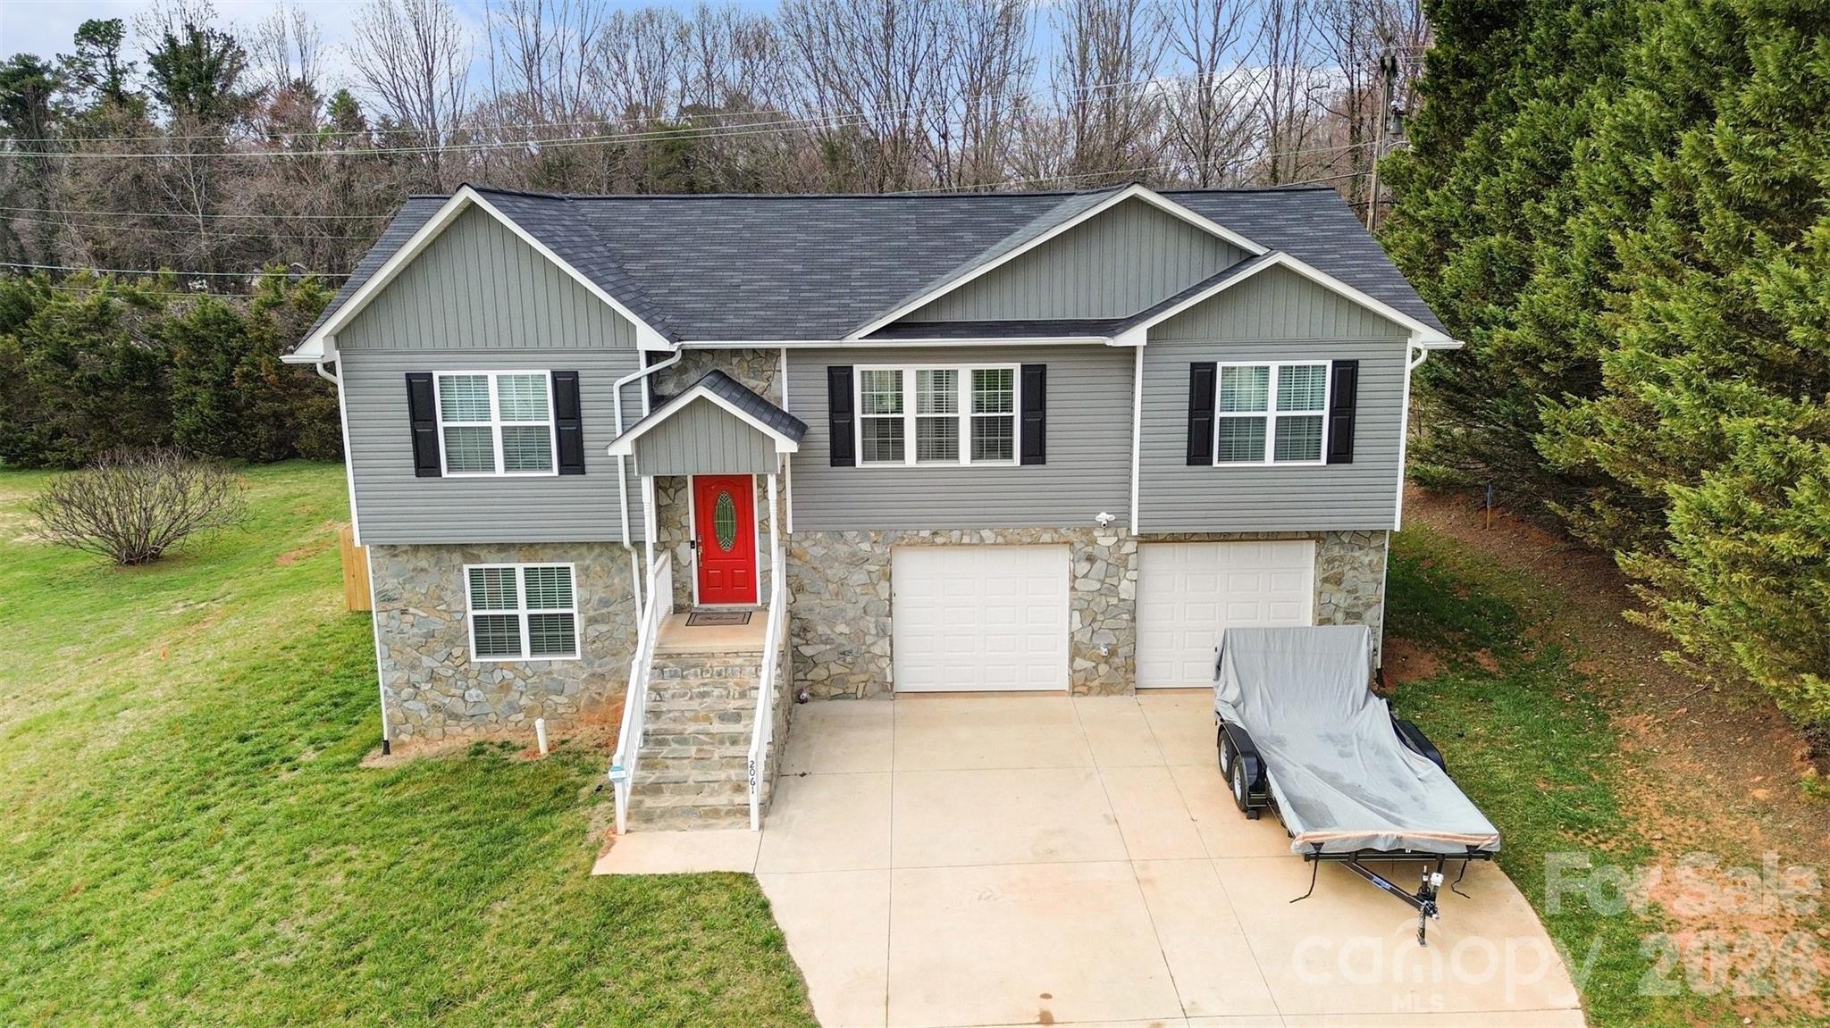
Welcome to this beautifully built home in Hickory that combines modern design with comfortable living on a spacious lot. With its attractive exterior featuring stone accents, a welcoming entry, and a striking front door that adds a pop of character, the home offers great curb appeal from the moment you arrive.

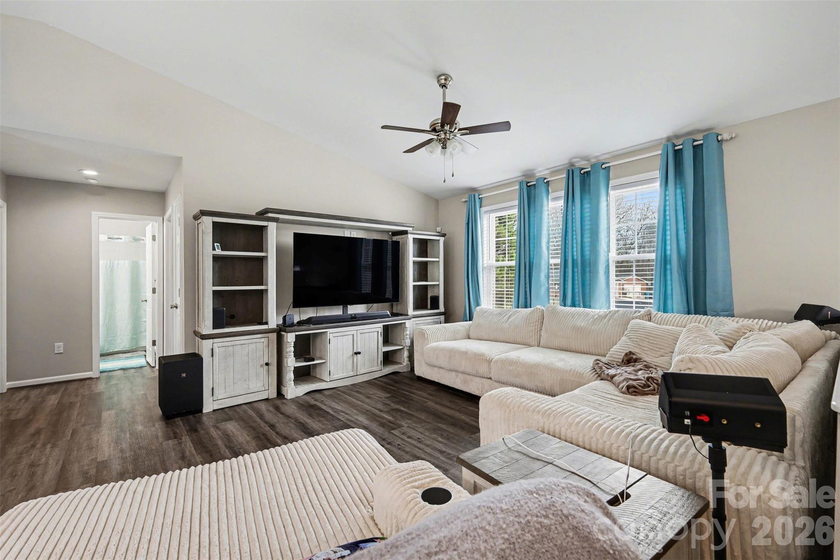
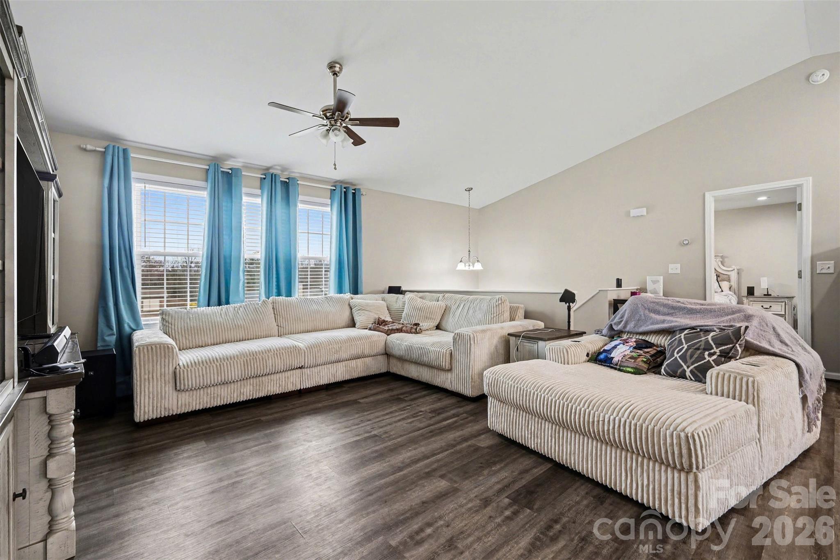
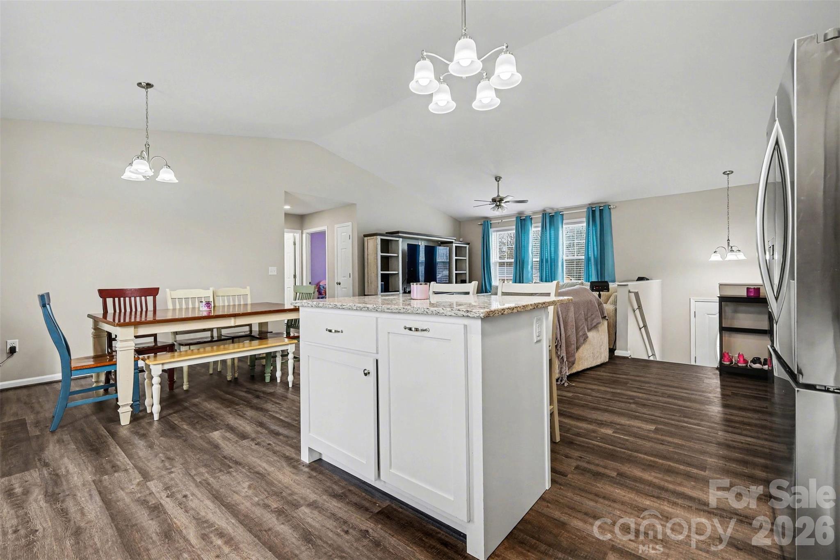
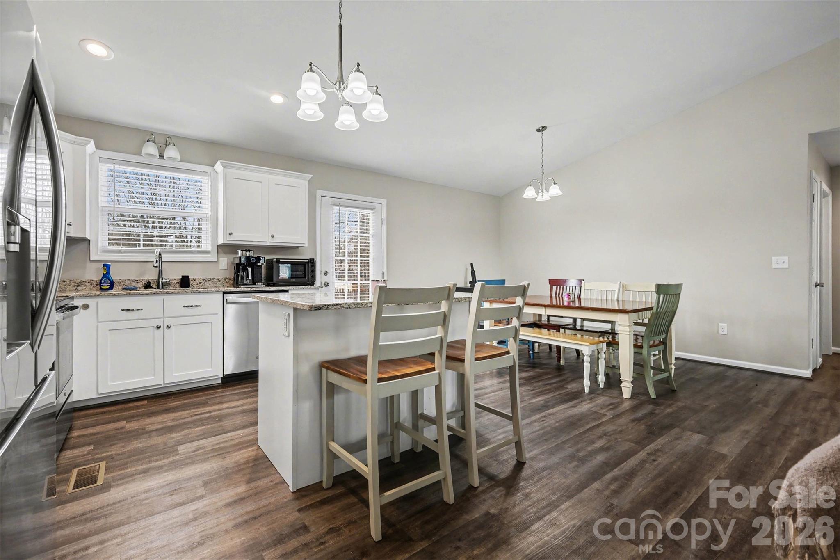
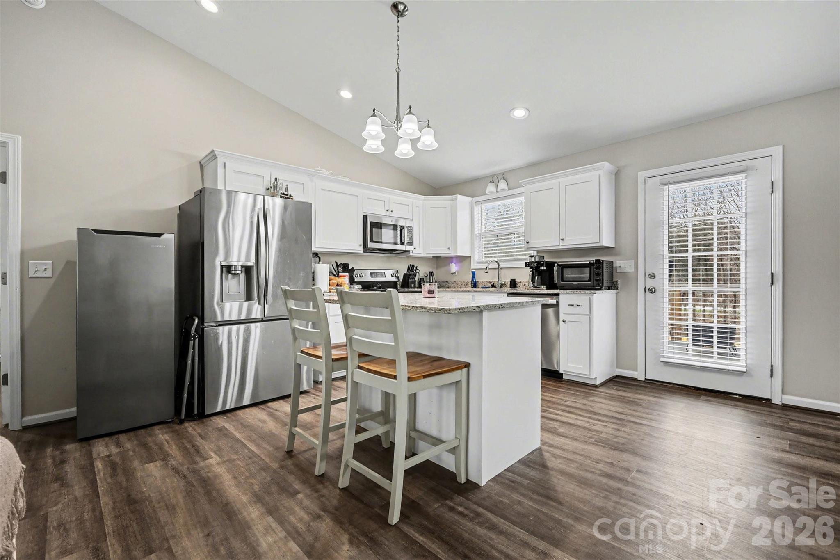
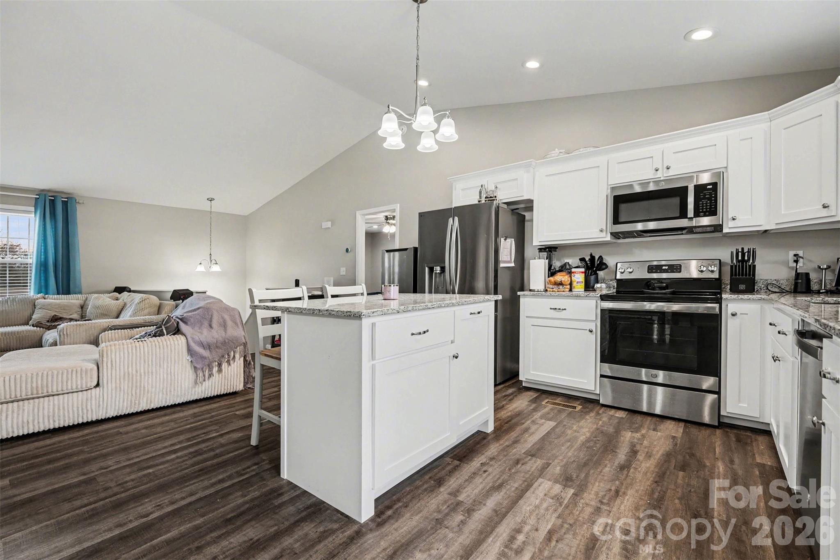
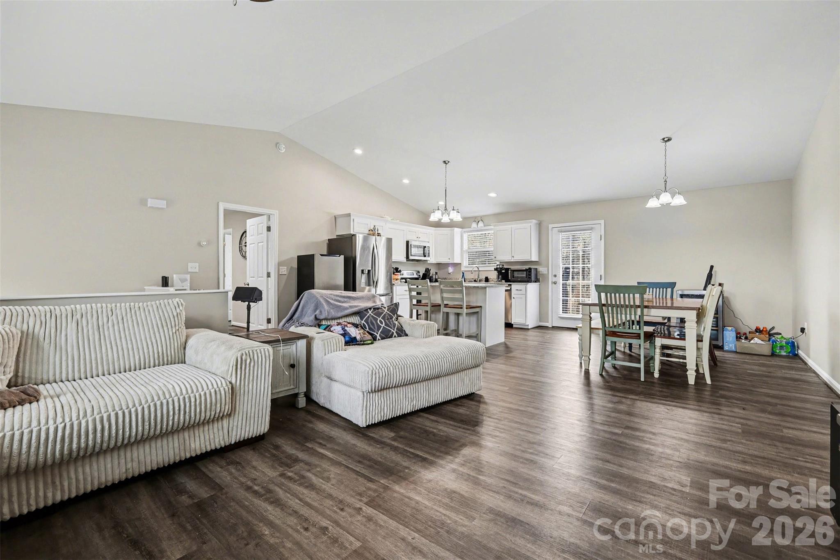
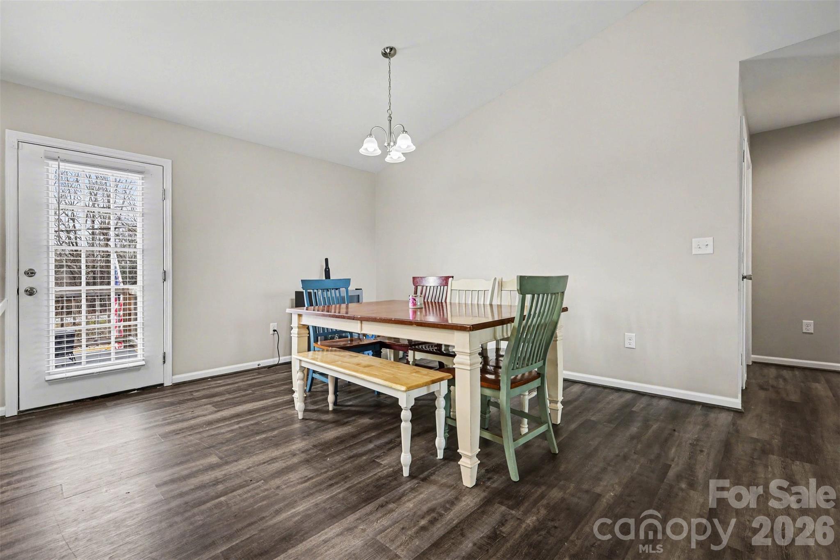
Inside, the open layout creates a bright and inviting atmosphere with spacious living areas designed for both relaxing and entertaining. The main living space flows seamlessly into the dining area and kitchen, where a large center island provides the perfect place for gathering with friends and family. Contemporary finishes and durable flooring throughout the main living areas add to the home's clean, modern feel, while the thoughtful design allows natural light to fill the space.

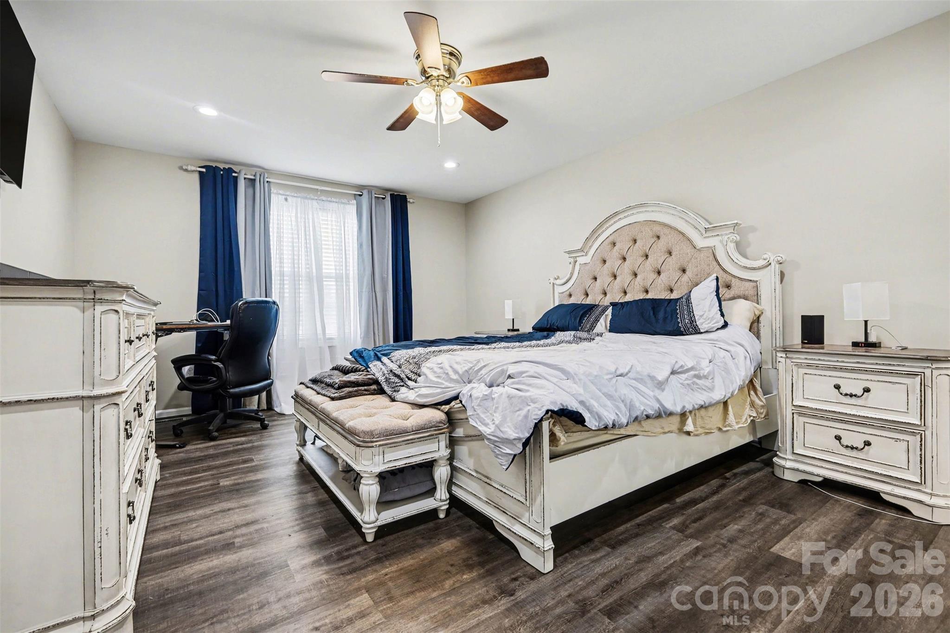
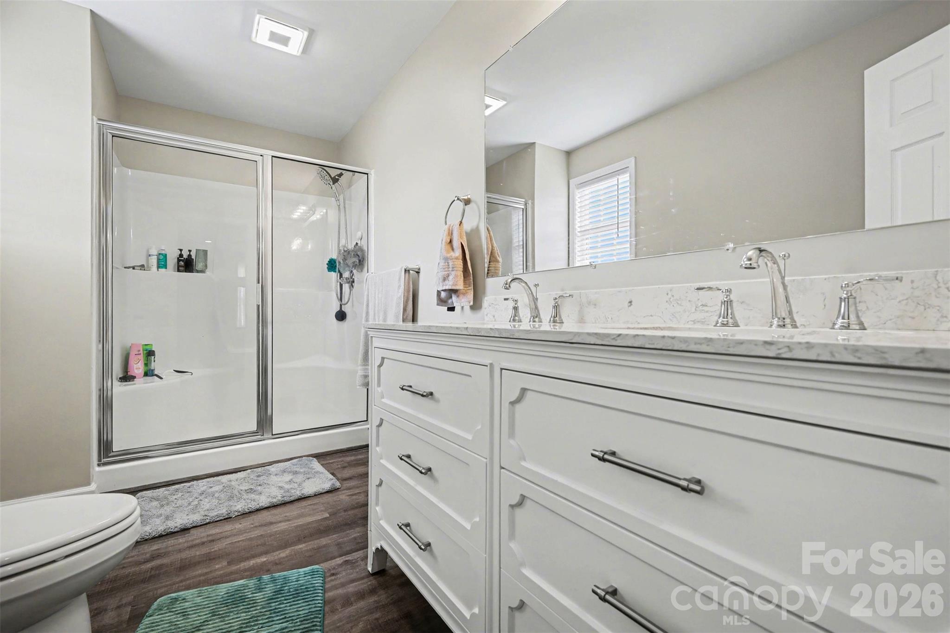
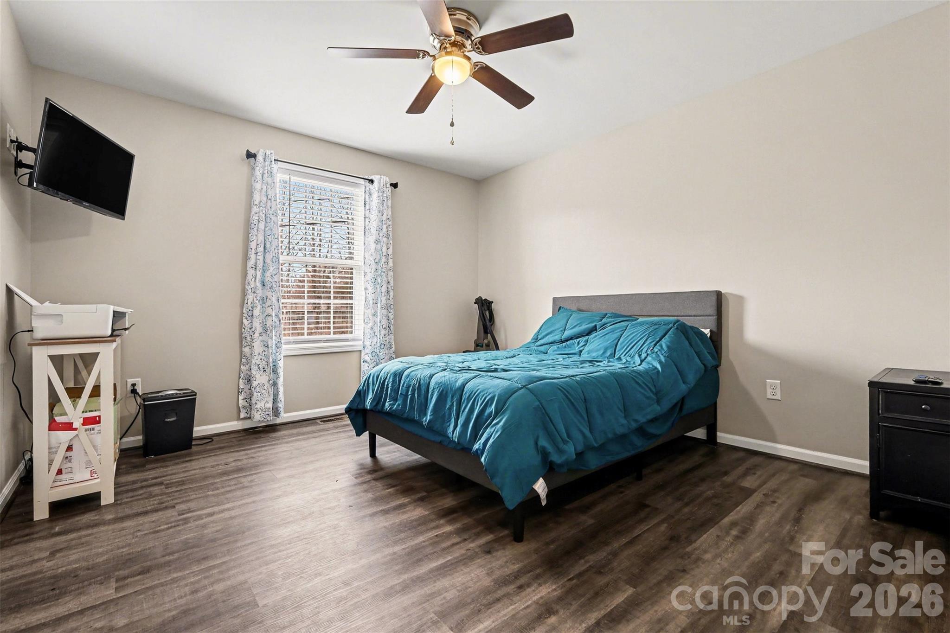
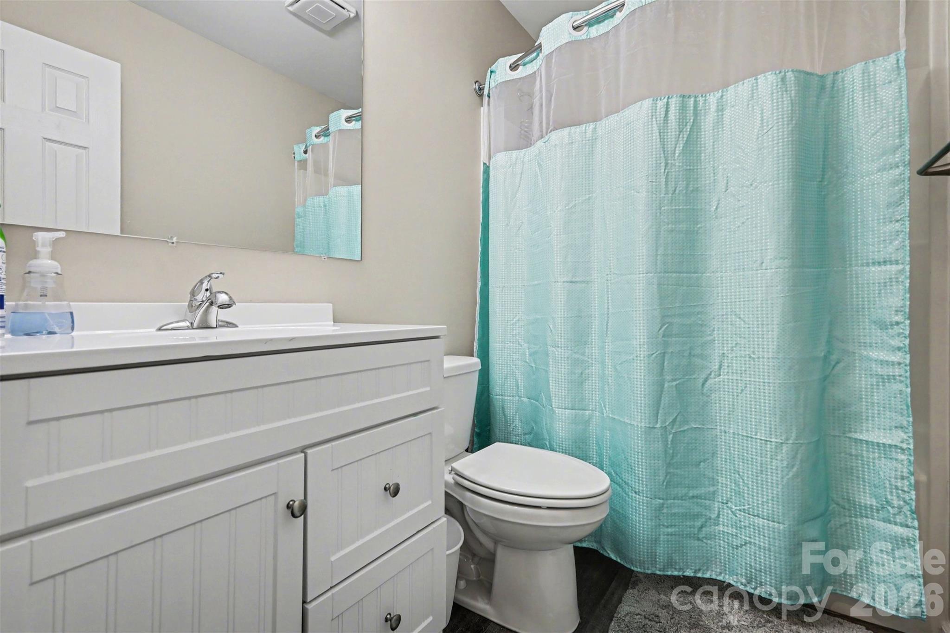
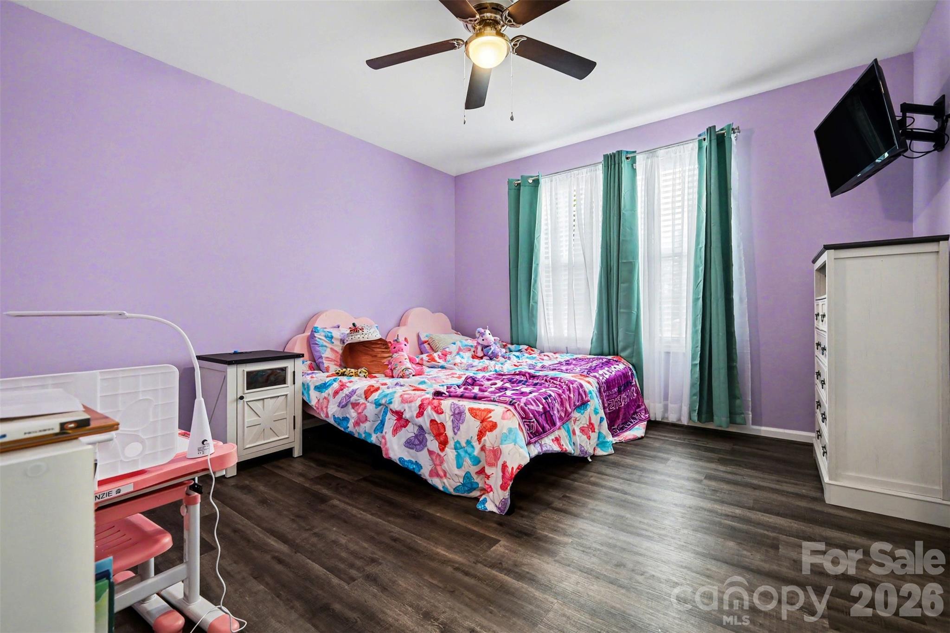
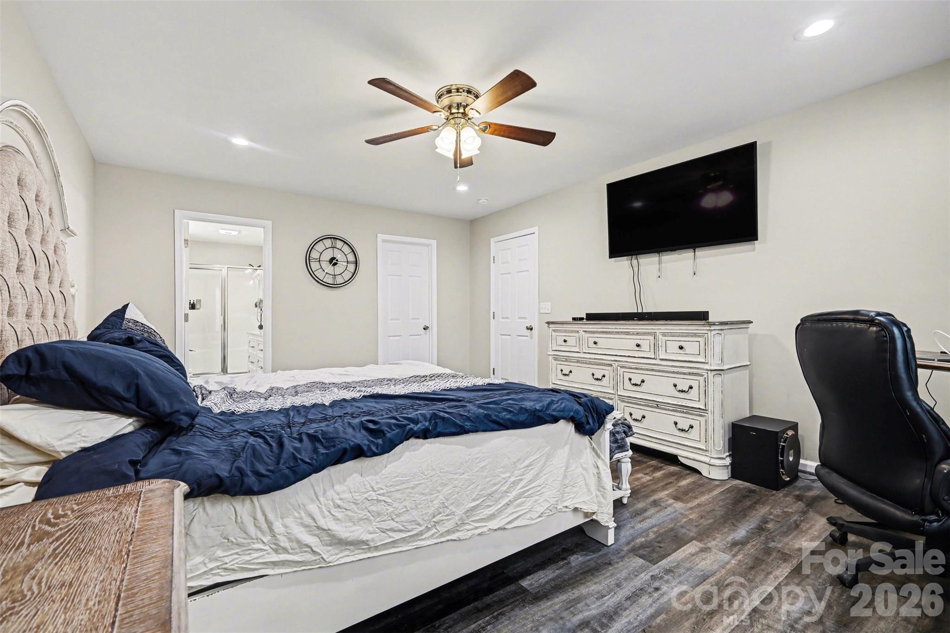
The upper level features comfortable bedrooms including a spacious primary suite with a large walk-in closet and private bath, offering a peaceful retreat at the end of the day. Additional bedrooms provide flexible space for guests, home offices, or hobbies.

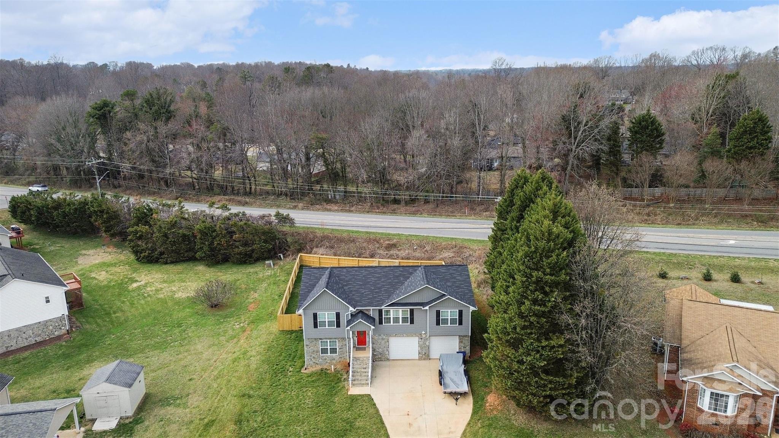
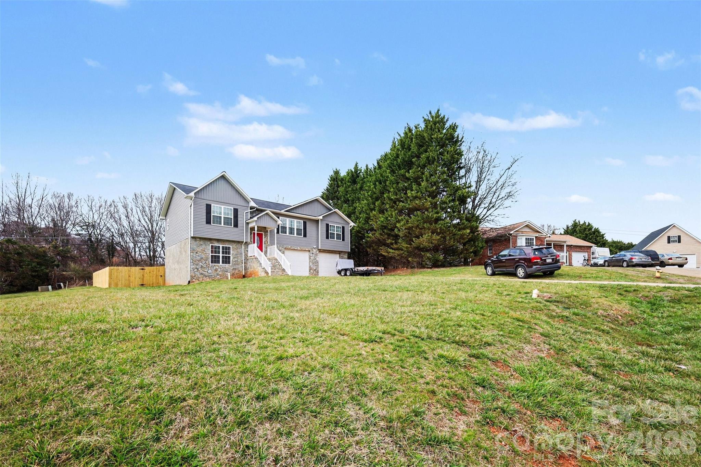
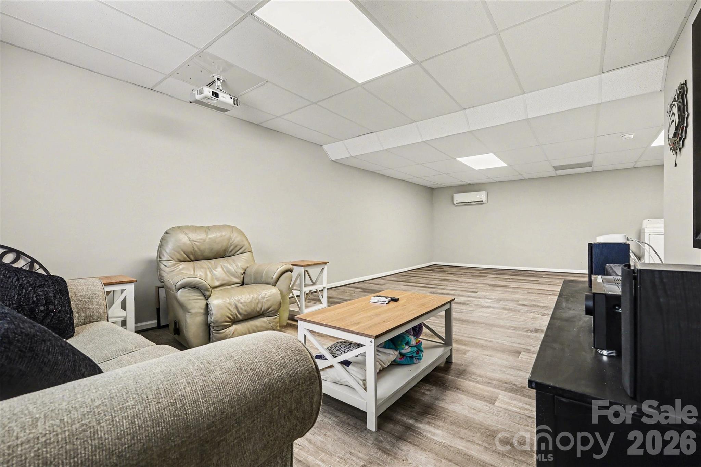
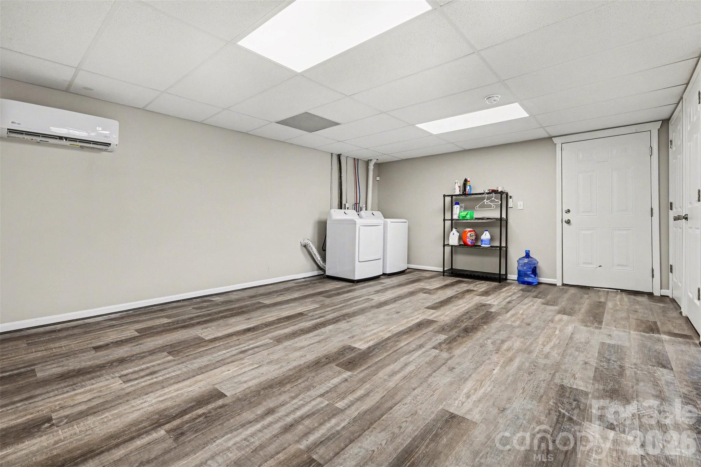
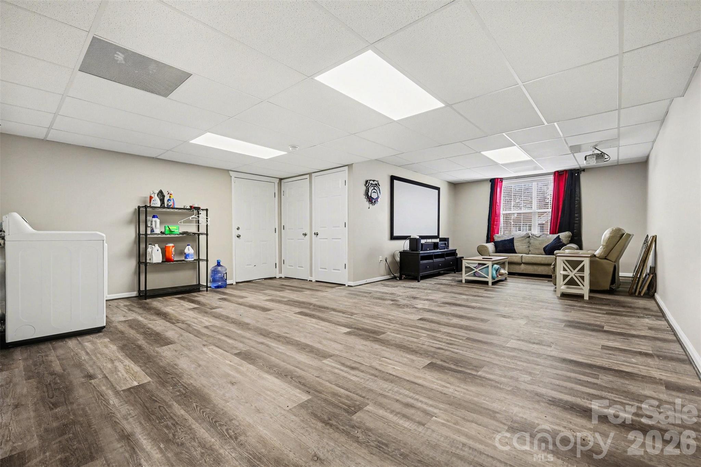
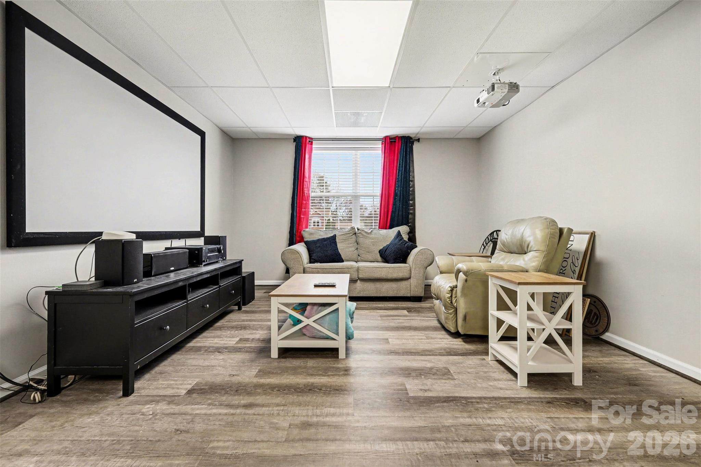
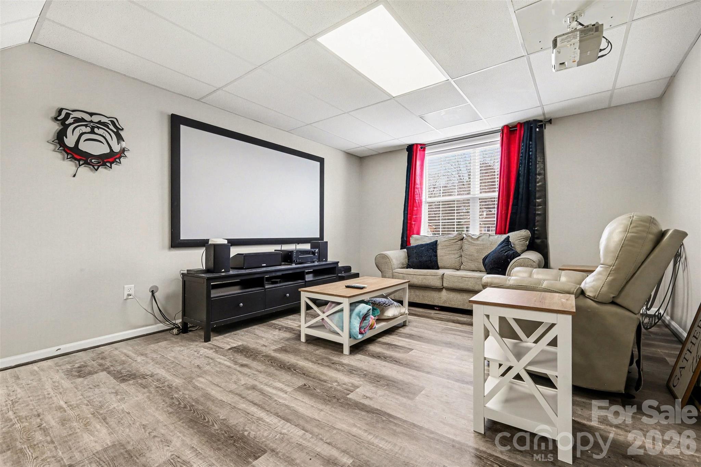
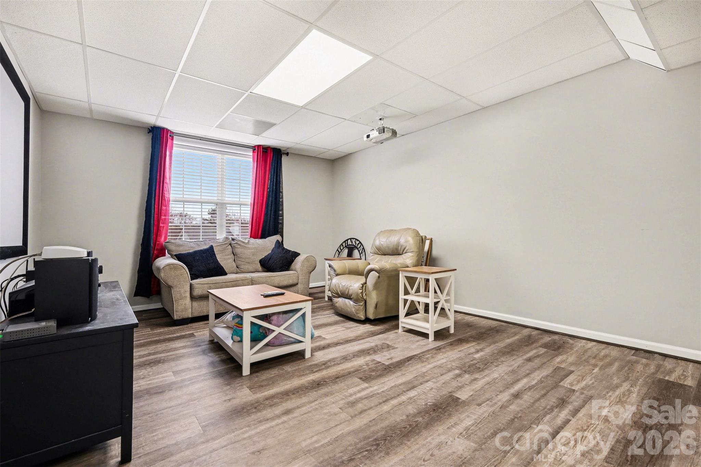
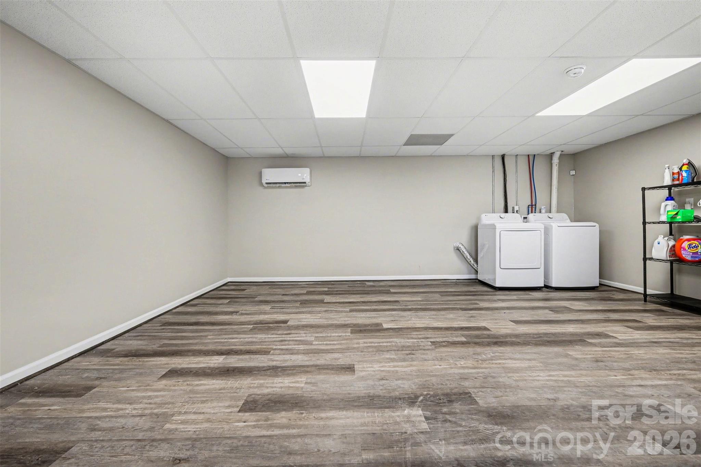
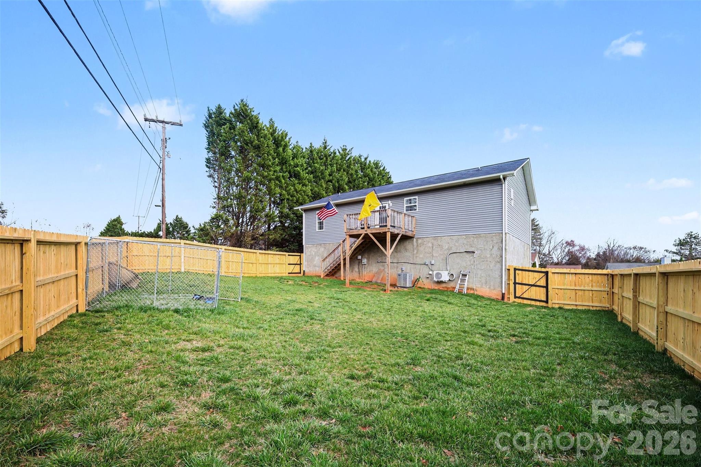
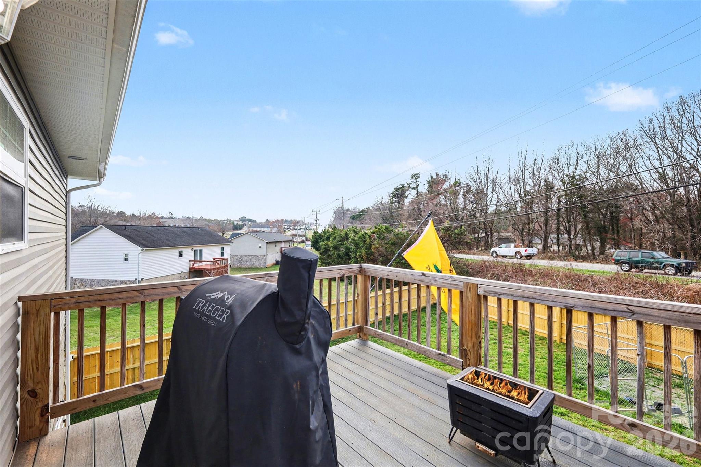
The lower level offers a large recreation room, creating the perfect area for a media space, game room, home gym, or additional living area. Step outside to enjoy the deck overlooking the fenced backyard, where there is plenty of room for pets, play, or outdoor entertaining. The fully fenced yard provides both privacy and space to enjoy the outdoors.

Located in Hickory, this home places you close to a wide range of shopping, dining, parks, and outdoor recreation, with easy access to Lake Hickory and the surrounding foothills. The area is known for its charming downtown, local restaurants, and vibrant arts scene, offering a great balance of small-town atmosphere and modern convenience. This home delivers the perfect combination of style, space, and location for comfortable everyday living.

3
beds

2
baths

2,153 Sq.Ft. LIVING AREA

0.34 Acres lot

Stephen Kue

Stephen Kue

Features & Amenities

Interior

  • total bedrooms3
  • Total bathrooms2
  • full bathrooms2
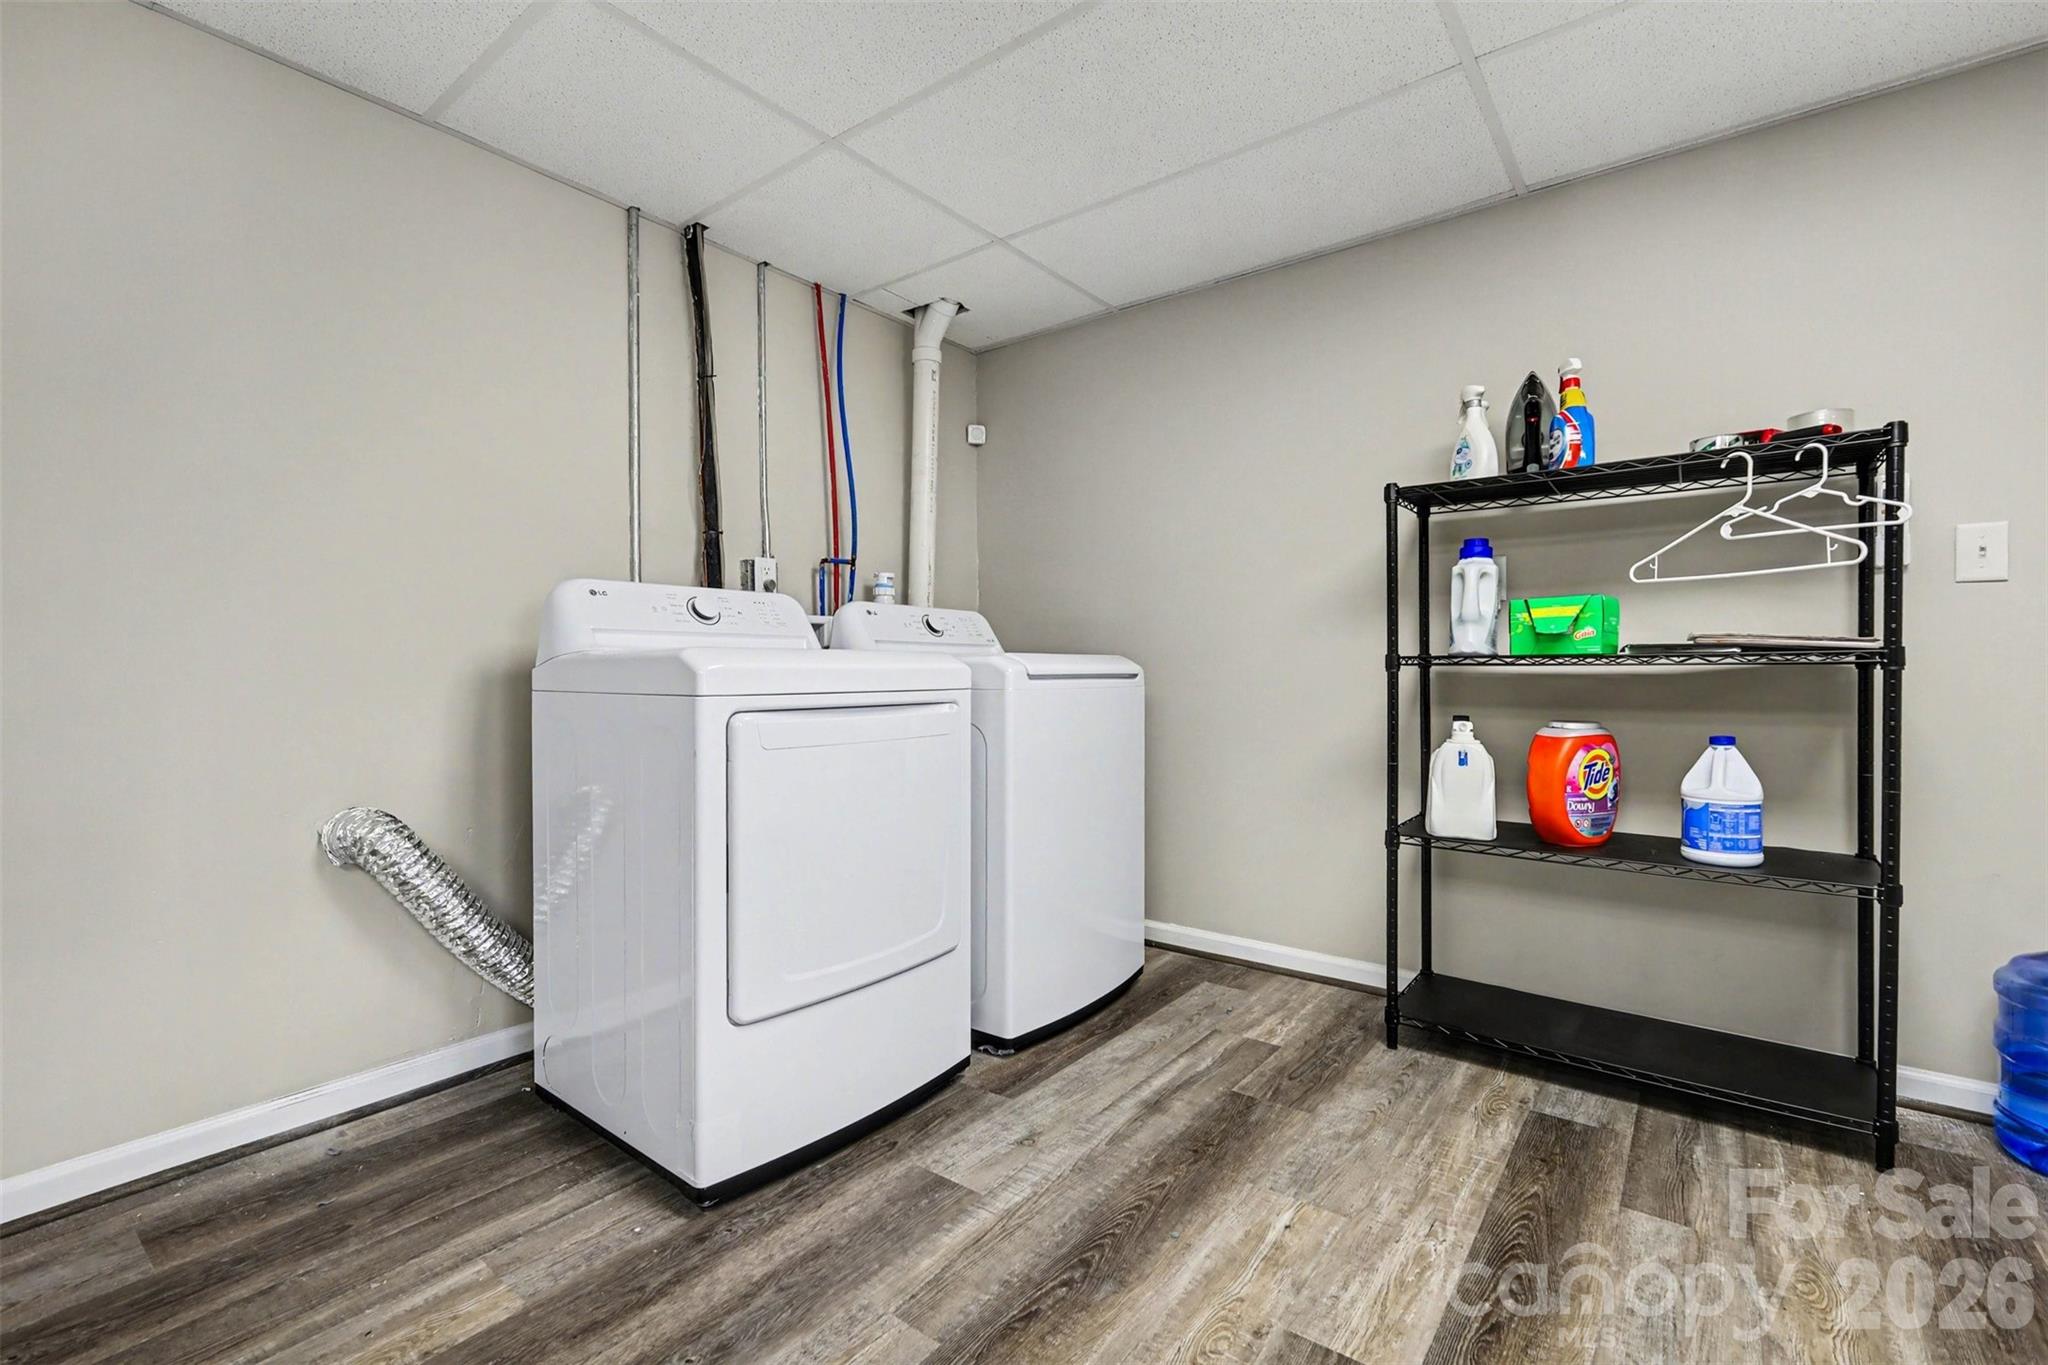
  • Laundry room Lower Level
  • Flooring Vinyl
  • APPLIANCES Dishwasher, Disposal, Electric Range, Electric Water Heater, Microwave, Refrigerator with Ice Maker
  • other interior Features Entrance Foyer, Kitchen Island, Open Floorplan, Walk-In Closet(s)

Area & Lot

  • Status Sold
  • Living Area2,153 Sq.Ft.
  • Lot Area0.34 Acres
  • MLS® ID4353412
  • TypeResidential
  • YEAR BUILT2023
  • NeighborhoodHickory
  • Elementary SchoolUnspecified
  • Middle SchoolUnspecified
  • High SchoolUnspecified

Exterior

  • STORIES2
  • Garage Space2.0
  • water SourceCity
  • parkingAttached Garage
  • HEAT TYPECentral, Electric, Heat Pump
  • AIR CONDITIONINGCeiling Fan(s), Central Air, Electric
  • sewerPublic Sewer
  • SubstructureCrawl Space

Financial

  • Sales Price$345,000

Hickory

Explore

Work With Stephen

Stephen is dedicated to helping you find your dream home and assisting with any selling needs you may have. Contact him today so he can guide you through the buying and selling process.

Follow Me on Instagram